
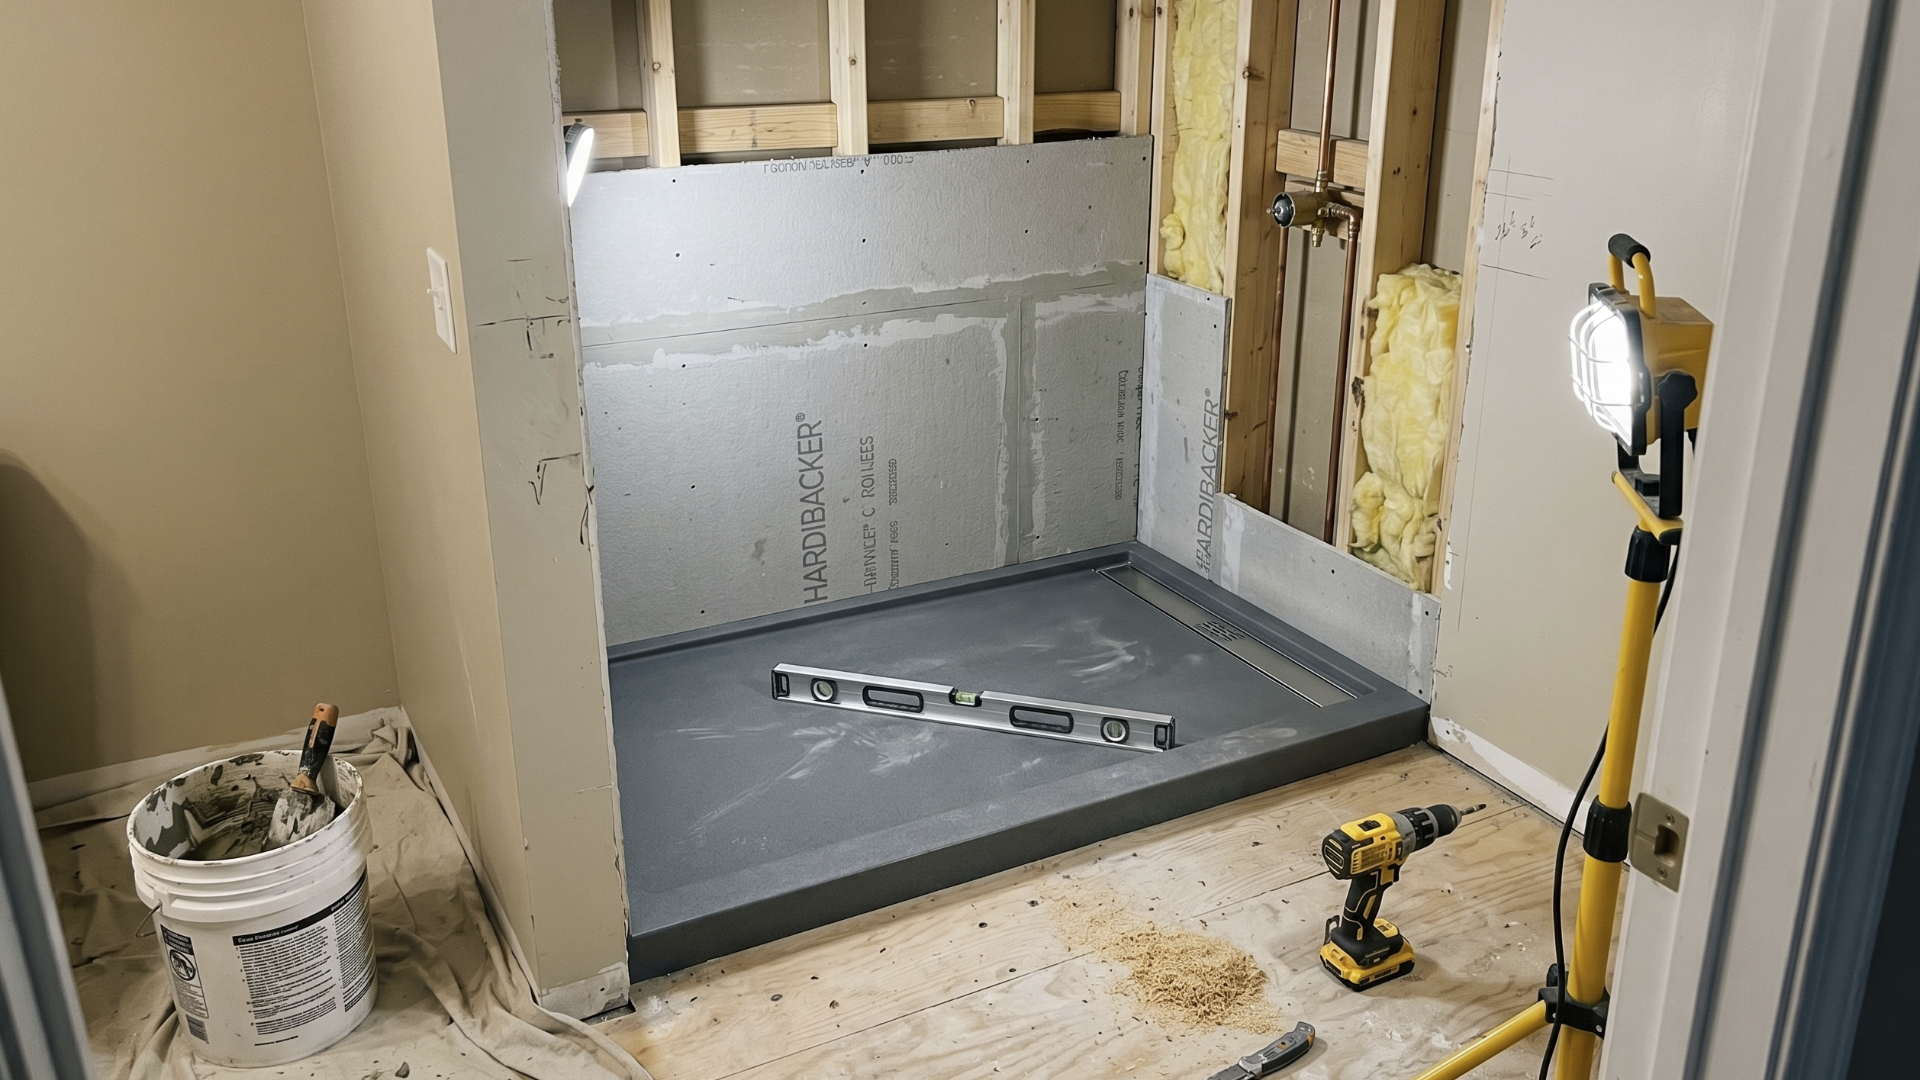
When a home needs more than grab bars and ramps, when a wheelchair cannot fit through the doorway, when the only shower requires stepping over a tub edge, or when stairs have become impassable, structural modification is the path forward. These projects involve permits, licensed contractors, and costs that routinely exceed initial estimates once the walls open up. This guide covers what each major modification actually requires, what it costs in the Chicago suburban market, and what it does to the home's value.
There is a significant difference between the modifications on the budget retrofits page and the projects on this one. Budget retrofits work around the home's existing structure. Structural modifications change it, floors, walls, framing, plumbing, electrical, sometimes all of them at once.
That distinction matters for several reasons. Structural projects require permits in most municipalities, which means inspections, timelines, and code compliance. They involve licensed trades, not just a general contractor but often a plumber, electrician, and potentially a structural engineer depending on what the walls contain. And they almost always surface hidden costs once demolition begins that were not in the original quote.
Understanding those realities before a contractor shows up is the difference between a project that goes smoothly and one that becomes a financial emergency.
Roll-In Showers and Zero-Threshold Wet Rooms
Converting a bathtub enclosure to a roll-in, zero-threshold shower is the most common major accessibility modification, and the one with the most structural complexity hidden beneath the surface.
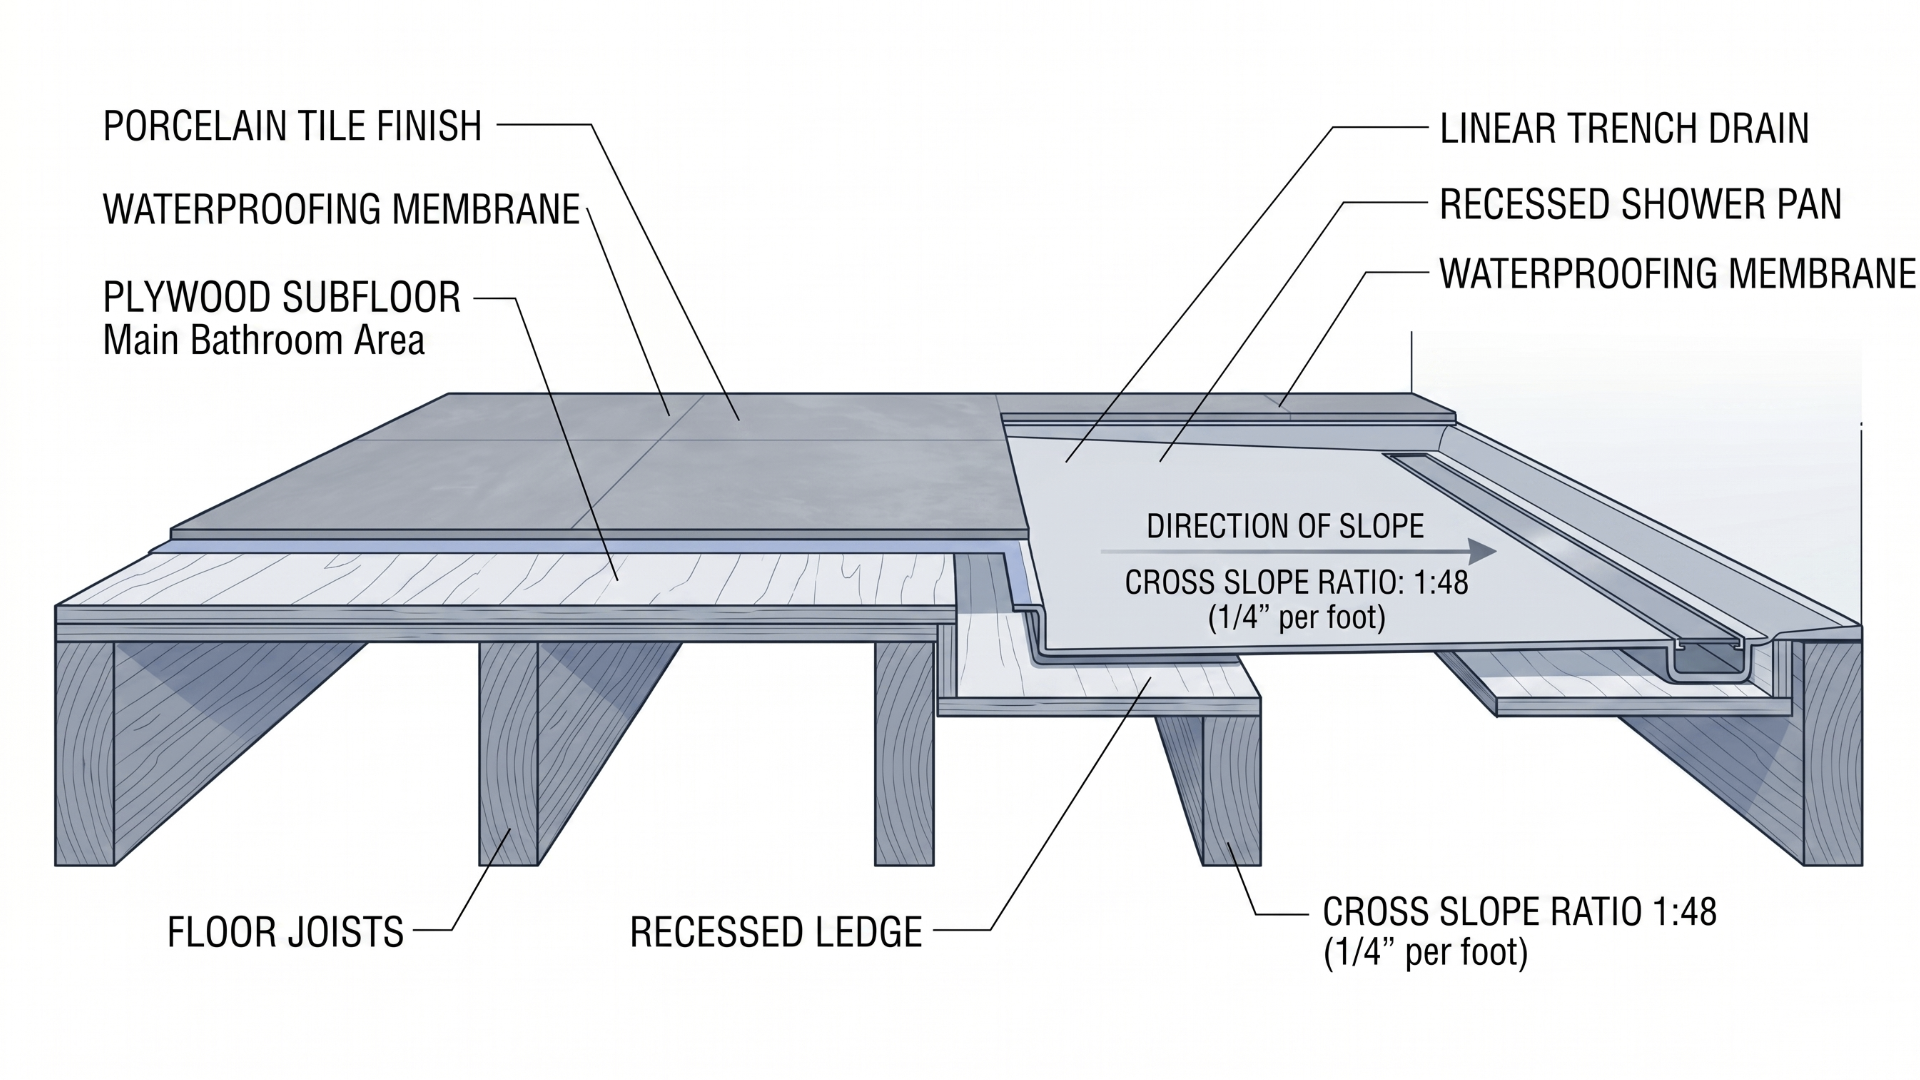
A zero-threshold shower requires the shower floor to slope continuously toward a drain without any step or curb at the entry. Achieving that slope in an existing bathroom means the shower pan has to sit lower than the surrounding floor. In most residential construction, that requires recessing into the subfloor, which means opening the floor, working around or reinforcing the floor joists, and rebuilding the subfloor at a new elevation.
This is where the cost surprises begin. Engineered I-joists, the most common floor joist system in homes built in the last 30 years, cannot be notched or cut during this process without catastrophic structural consequences. Their top flanges carry the tensile load of the entire floor assembly; cutting them eliminates that capacity. The fix is sistering new dimensional lumber alongside existing joists, which requires removing the subfloor sheathing first. Subfloor adhesive in modern construction bonds panels so aggressively to engineered joists that removal risks damaging the very flanges you are trying to protect.
A practical alternative that bypasses joist modification entirely is a compression-resistant ABS shower pan, a rigid panel measuring only 7/8-inch thick that installs on a minimally recessed ledge and projects just 1/8-inch above the adjacent floor. This approach is not always possible depending on the existing subfloor elevation, but when it works it eliminates the most expensive part of the structural conversion.
What It Actually Costs in the Chicago Suburban Market
- Subfloor demolition and recessing: $1,500–$5,000
- Joist sistering labor and materials: $12–$14 per linear foot
- Complete floor joist overhaul if rot or decay is found: $4,000–$12,000
- Linear trench drain installation: $30–$150 per linear foot
- Zero-threshold structural premium added to baseline renovation: $500–$1,500
- Full ADA-compliant bathroom conversion including all materials and labor: $9,000–$40,000
The lower end of that range assumes favorable subfloor conditions, no joist complications, and straightforward plumbing. The upper end reflects load-bearing wall involvement, full joist replacement, extensive tile work, and MEP relocations. Most projects in older Chicago-area homes land somewhere in the middle.
Grab Bars in the Wet Room, Why Blocking Matters
A roll-in shower conversion is also the right time to address grab bar blocking, because walls will already be open. ADA standards require grab bars on the control wall and back wall, positioned 33–36 inches above the finished floor, rated to withstand a 250-pound dynamic point load.
That load rating is not achievable by screwing into drywall, tile backer, or even studs alone in most cases. The wall needs horizontal 2x6 or 2x8 solid wood blocking installed between studs before the cement board and waterproofing go in. Installing blocking after the fact means reopening the wall, which adds $150–$400 per mounting location on top of whatever the rest of the project costs. Doing it during the conversion costs almost nothing incremental.
Walk-In Bathtubs
Walk-in tubs appeal to homeowners who want hydrotherapy and a bathing option that eliminates the step-over-the-edge hazard of a conventional tub. The entry door on the side of the unit opens inward, the occupant enters and sits, then closes the door and fills the tub. The mechanics work, but they come with a set of infrastructure requirements that most retailers do not explain clearly.
The Water Heater Problem
Walk-in tubs require 42–80 gallons to fill depending on the model. A standard 40-gallon residential water heater delivers approximately 70% of its stored capacity before incoming cold water drops the output below a usable temperature, meaning a 40-gallon heater provides only about 28 gallons of genuinely hot water. That is not enough to fill the tub before it goes cold.
This is not a minor inconvenience. It is a fundamental thermodynamic mismatch that requires a water heater upgrade in virtually every walk-in tub installation. The two options are a high-recovery 75-gallon power-vent gas tank, which delivers 81–102 gallons in its first hour of operation, or a whole-house tankless gas system, which provides unlimited hot water but requires significantly larger gas supply infrastructure.
What It Actually Costs in the Chicago Suburban Market
- Walk-in tub unit, base soaking model: $3,500–$7,500
- Walk-in tub unit, therapeutic hydrotherapy or bariatric model: $10,000–$18,000
- Professional installation: $2,500–$8,000
- 75-gallon power-vent gas water heater installed: $2,800–$5,500
- Whole-house tankless gas system installed: $4,500–$7,500
- 200-amp electrical panel upgrade if required: $3,500–$6,000
A realistic all-in budget for a walk-in tub in an older Chicago-area home, including the tub, installation, and water heater upgrade, starts around $8,000 for a basic model and climbs past $25,000 for a therapeutic unit with a tankless system and panel upgrade.
The Equity Reality
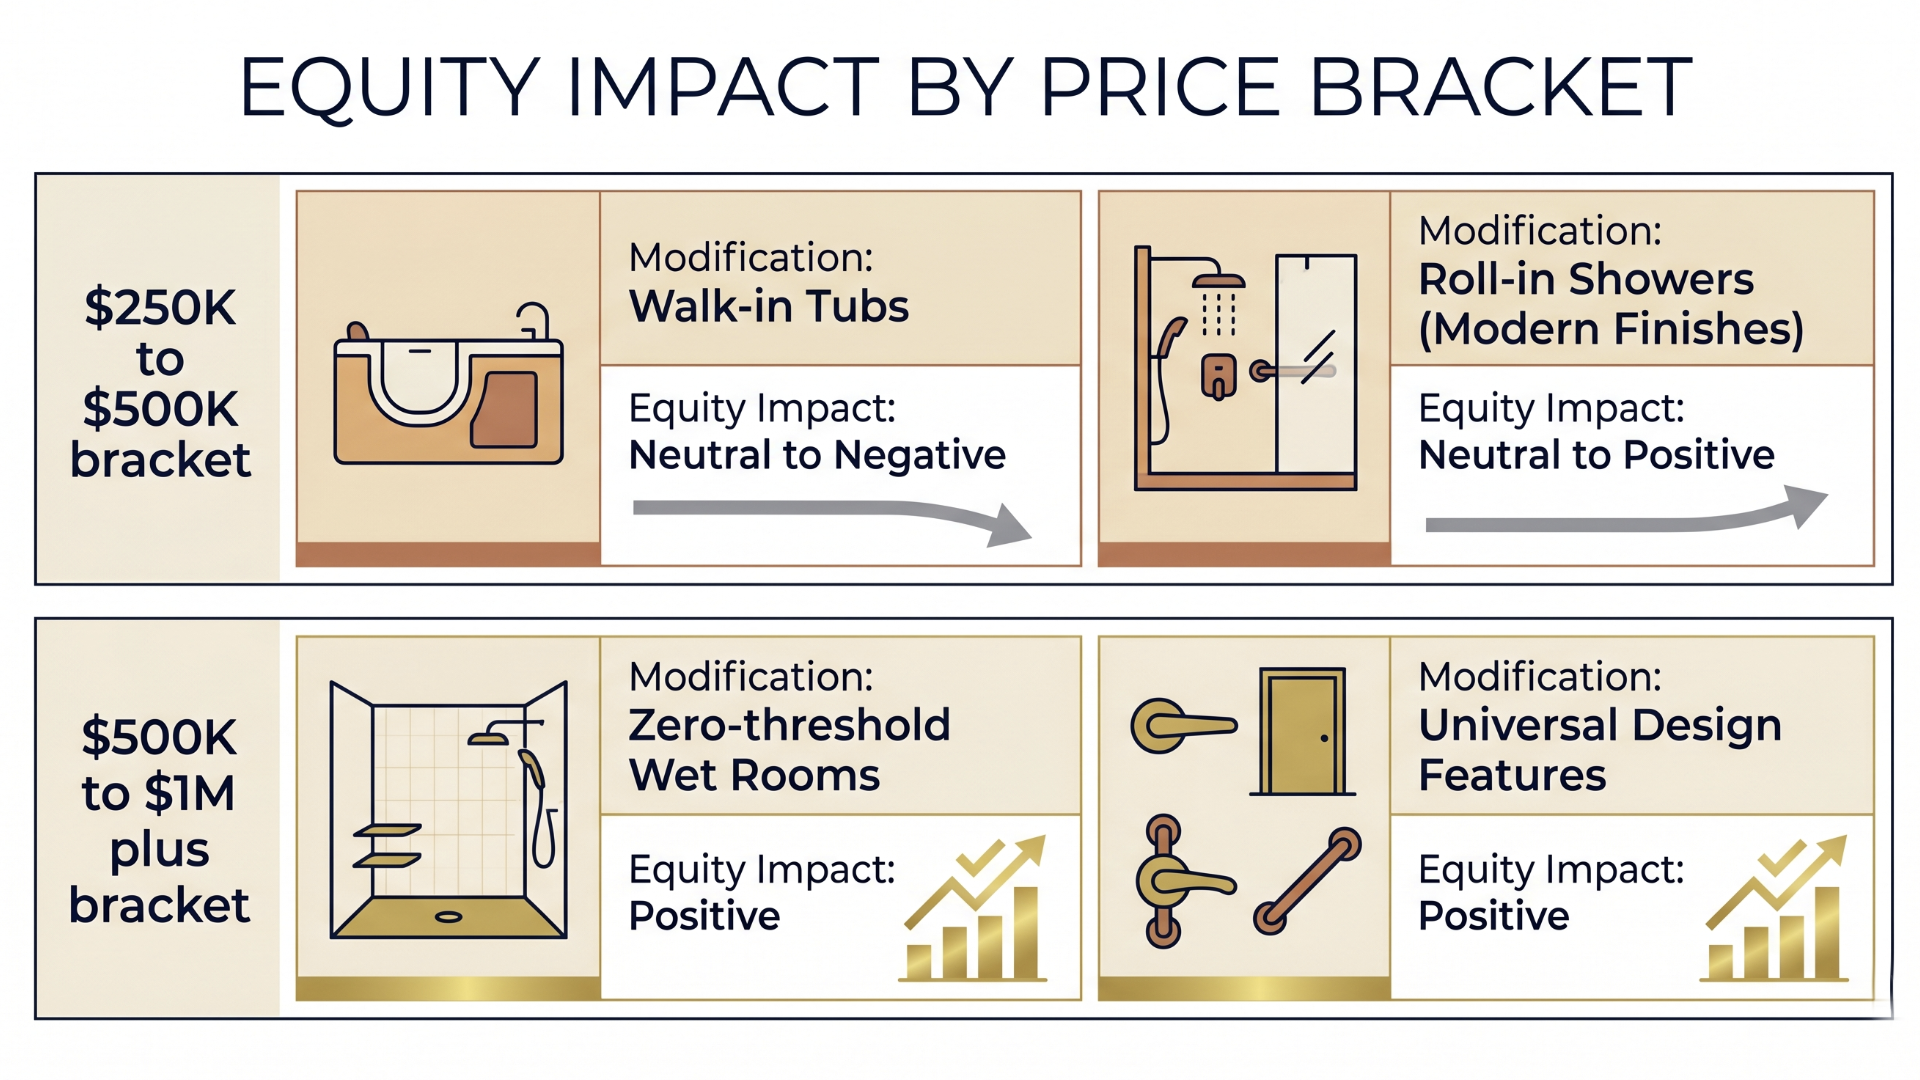
Walk-in tubs are one of the modifications with the clearest negative equity impact in the traditional resale market. In the $250,000–$500,000 price bracket, family buyers view walk-in tubs as a liability requiring $3,000 or more to demolish and replace with a conventional tub. They are neutral to positive only in age-restricted 55+ communities or direct senior-to-senior transactions. In the $500,000+ bracket, the same concern applies, luxury buyers want spa aesthetics, not clinical fixtures.
If bathing safety is the primary goal, a properly designed roll-in shower with a built-in bench and handheld shower head typically serves that need with better equity outcomes than a walk-in tub.
Doorway and Hallway Widening
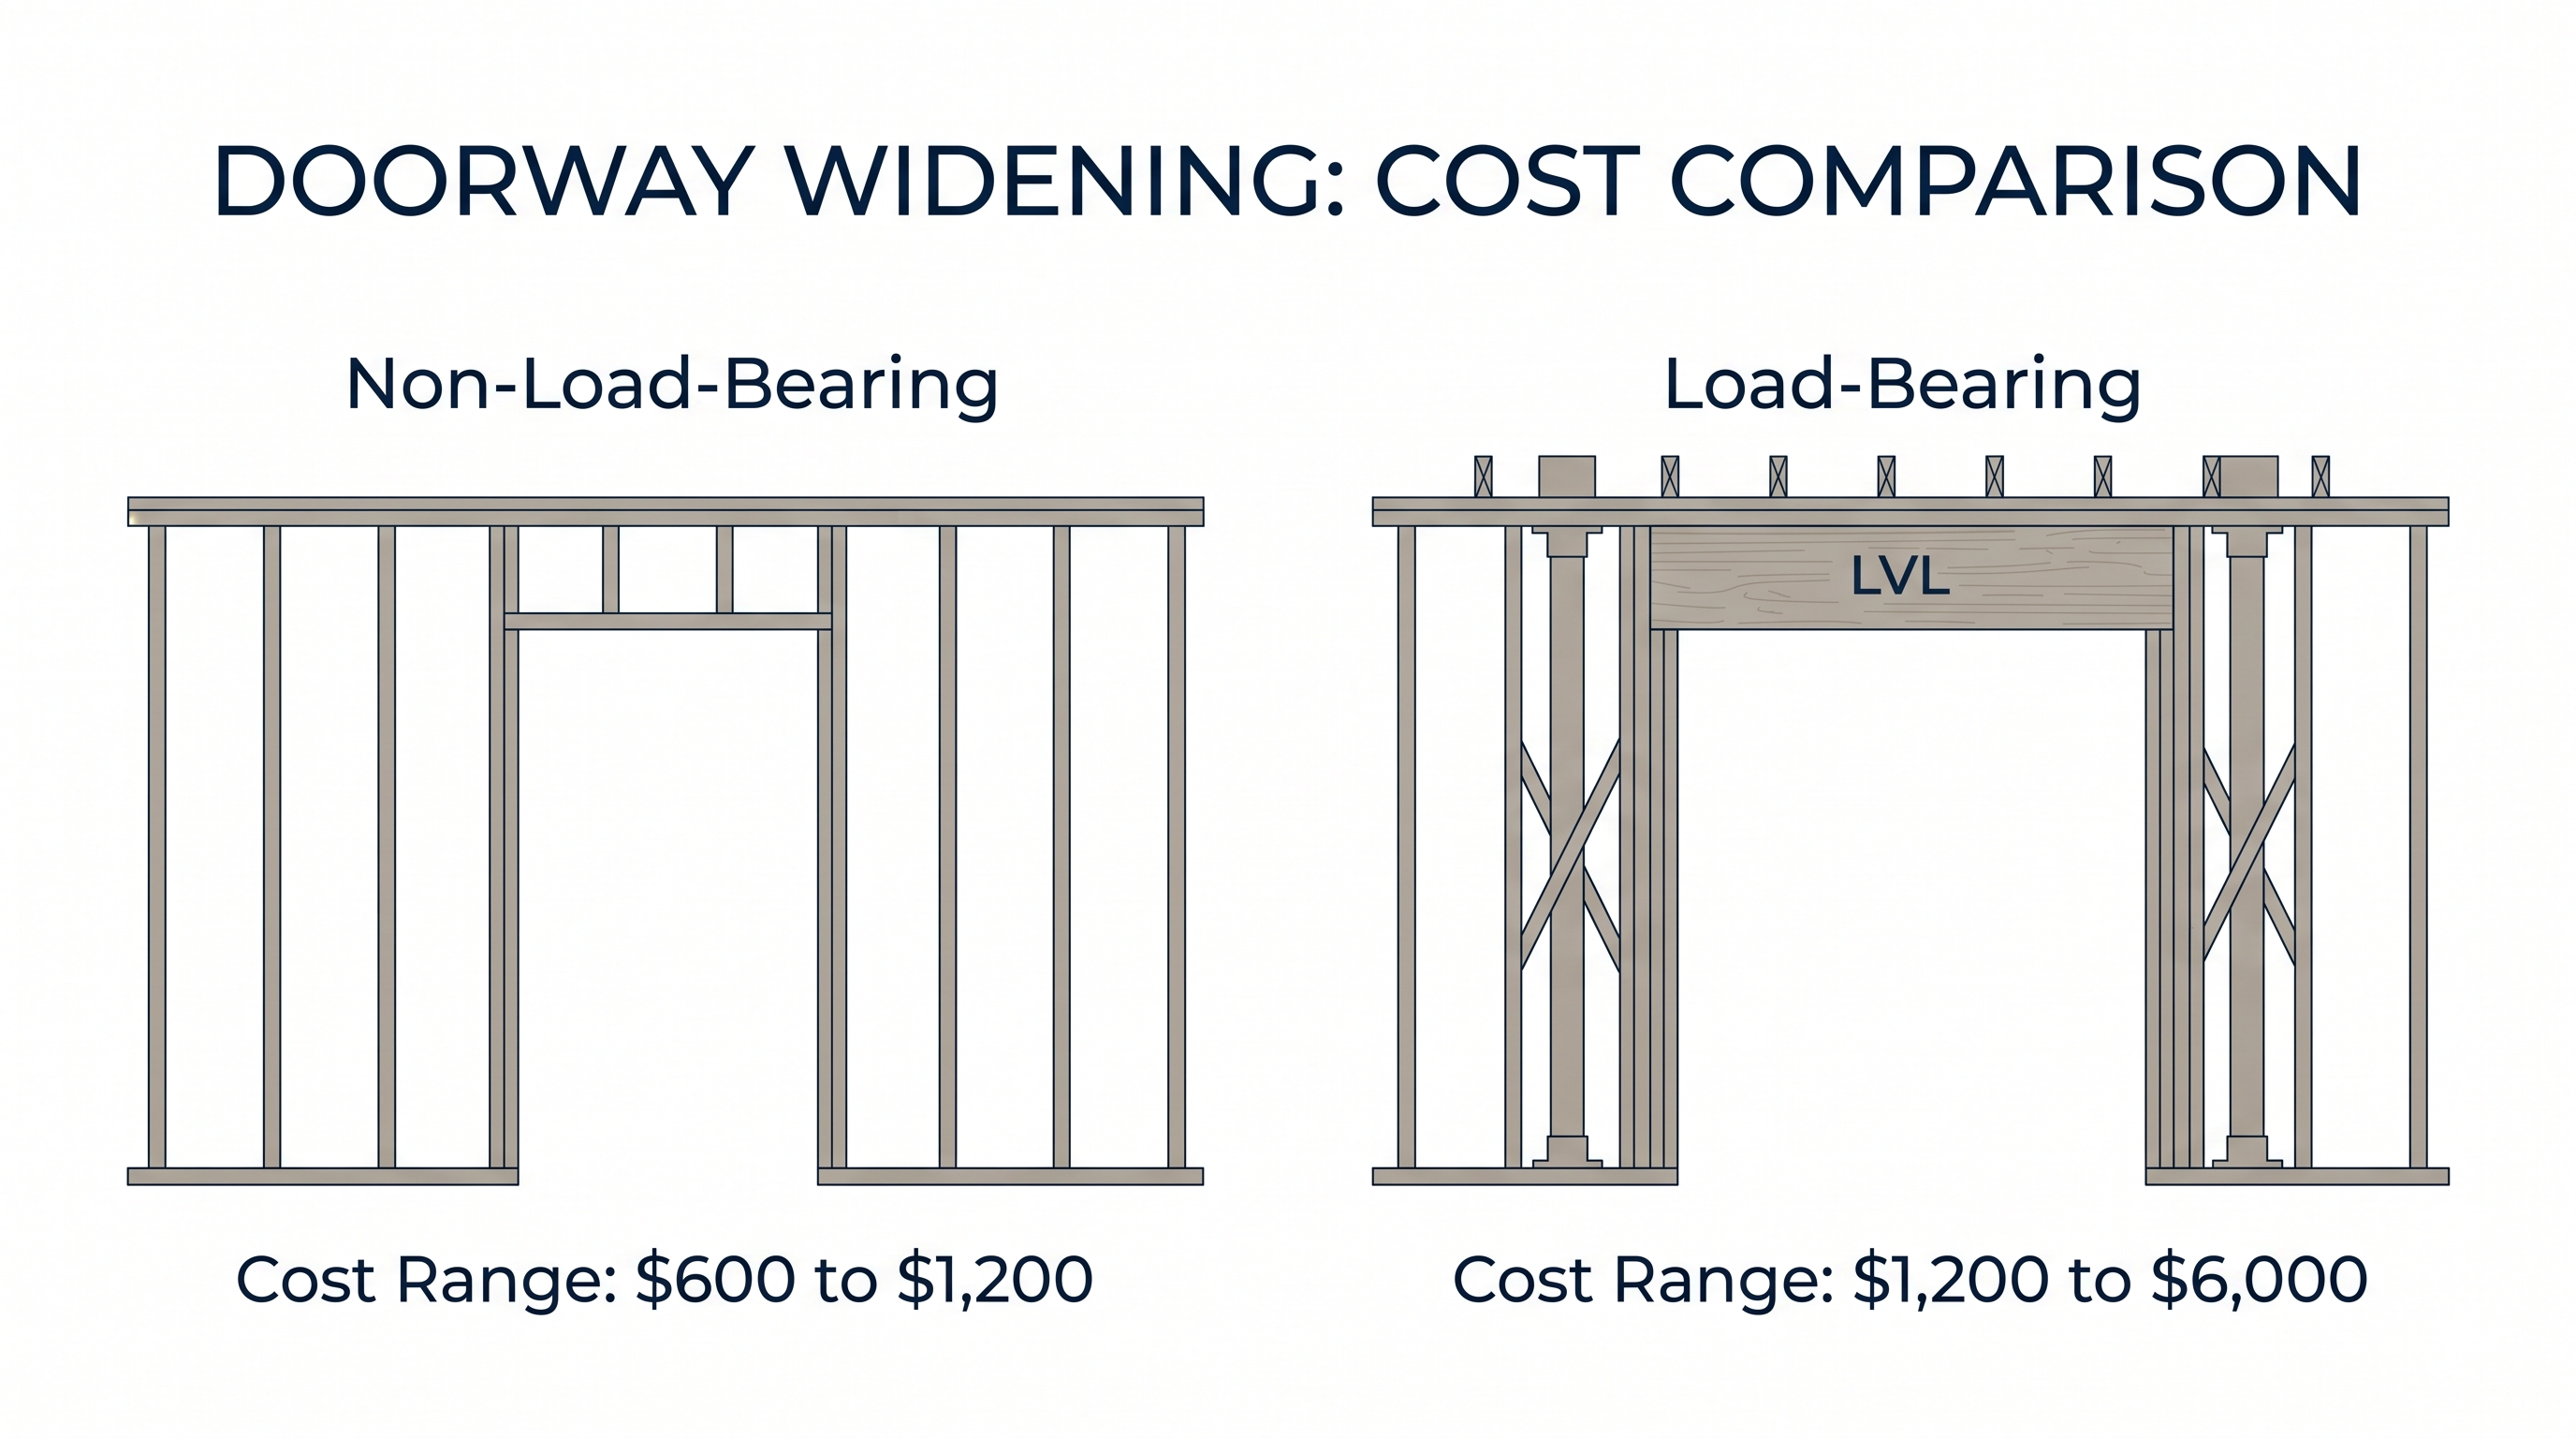
Standard residential doorways are 28–30 inches wide. ADA compliance requires a minimum 32-inch clear opening, meaning a 34–36-inch door in a widened frame. The difference between a $600 project and a $6,000 project is determined entirely by what the wall contains.
Non-Load-Bearing Walls
A non-load-bearing interior partition, one running parallel to the floor joists above and carrying only its own drywall, is the straightforward case. Widening a doorway in this type of wall runs $600–$1,200, covering the framing modification, a new door panel, drywall patching, and finish carpentry.
Load-Bearing Walls
A load-bearing wall carries the weight of the structure above it, roof load, upper floor assembly, or both. Removing studs to widen an opening disrupts that load path and requires a new horizontal header to bridge the gap and transfer the load to adjacent jack studs. In a single-story home, that header is typically Laminated Veneer Lumber (LVL) at $3–$12 per linear foot in materials. In a two-story home where the beam must carry the full upper floor assembly, the engineering complexity pushes the project to $10,000–$15,000 and triggers a required Standard Plan Review with permitting timelines of 4–8 weeks.
The Hidden MEP Costs
What most initial quotes miss entirely is what lives inside the wall being opened. Light switches, outlets, HVAC cold-air returns, plumbing vent stacks, and supply lines are all commonly found in the walls that happen to need widening. Each one discovered mid-project adds cost:
- Electrical outlet or switch relocation: $80–$281 per location
- HVAC ductwork rerouting: $1,500–$9,000 depending on complexity
- Plumbing stack relocation: licensed plumber at $45–$200 per hour in Cook and Will counties
- 200-amp electrical panel upgrade if new circuits are required: $3,500–$6,000
- Municipal permits: $1,000–$2,500 per project
In older Chicago-area homes, MEP relocations frequently match or exceed the cost of the structural framing work itself. That is not a contractor padding a quote, it is the reality of vintage construction where utilities were run through whatever walls were convenient at the time.
Hallway Widening
Expanding a hallway to 36–42 inches for wheelchair clearance is a larger version of the same project but with more linear footage of wall involved. Non-load-bearing hallway widening runs $500–$1,500. Load-bearing single-story hallway expansion runs $1,200–$5,000. Multi-story load-bearing hallway work runs $10,000–$15,000 or more with engineering fees.
Permanent Exterior Ramps
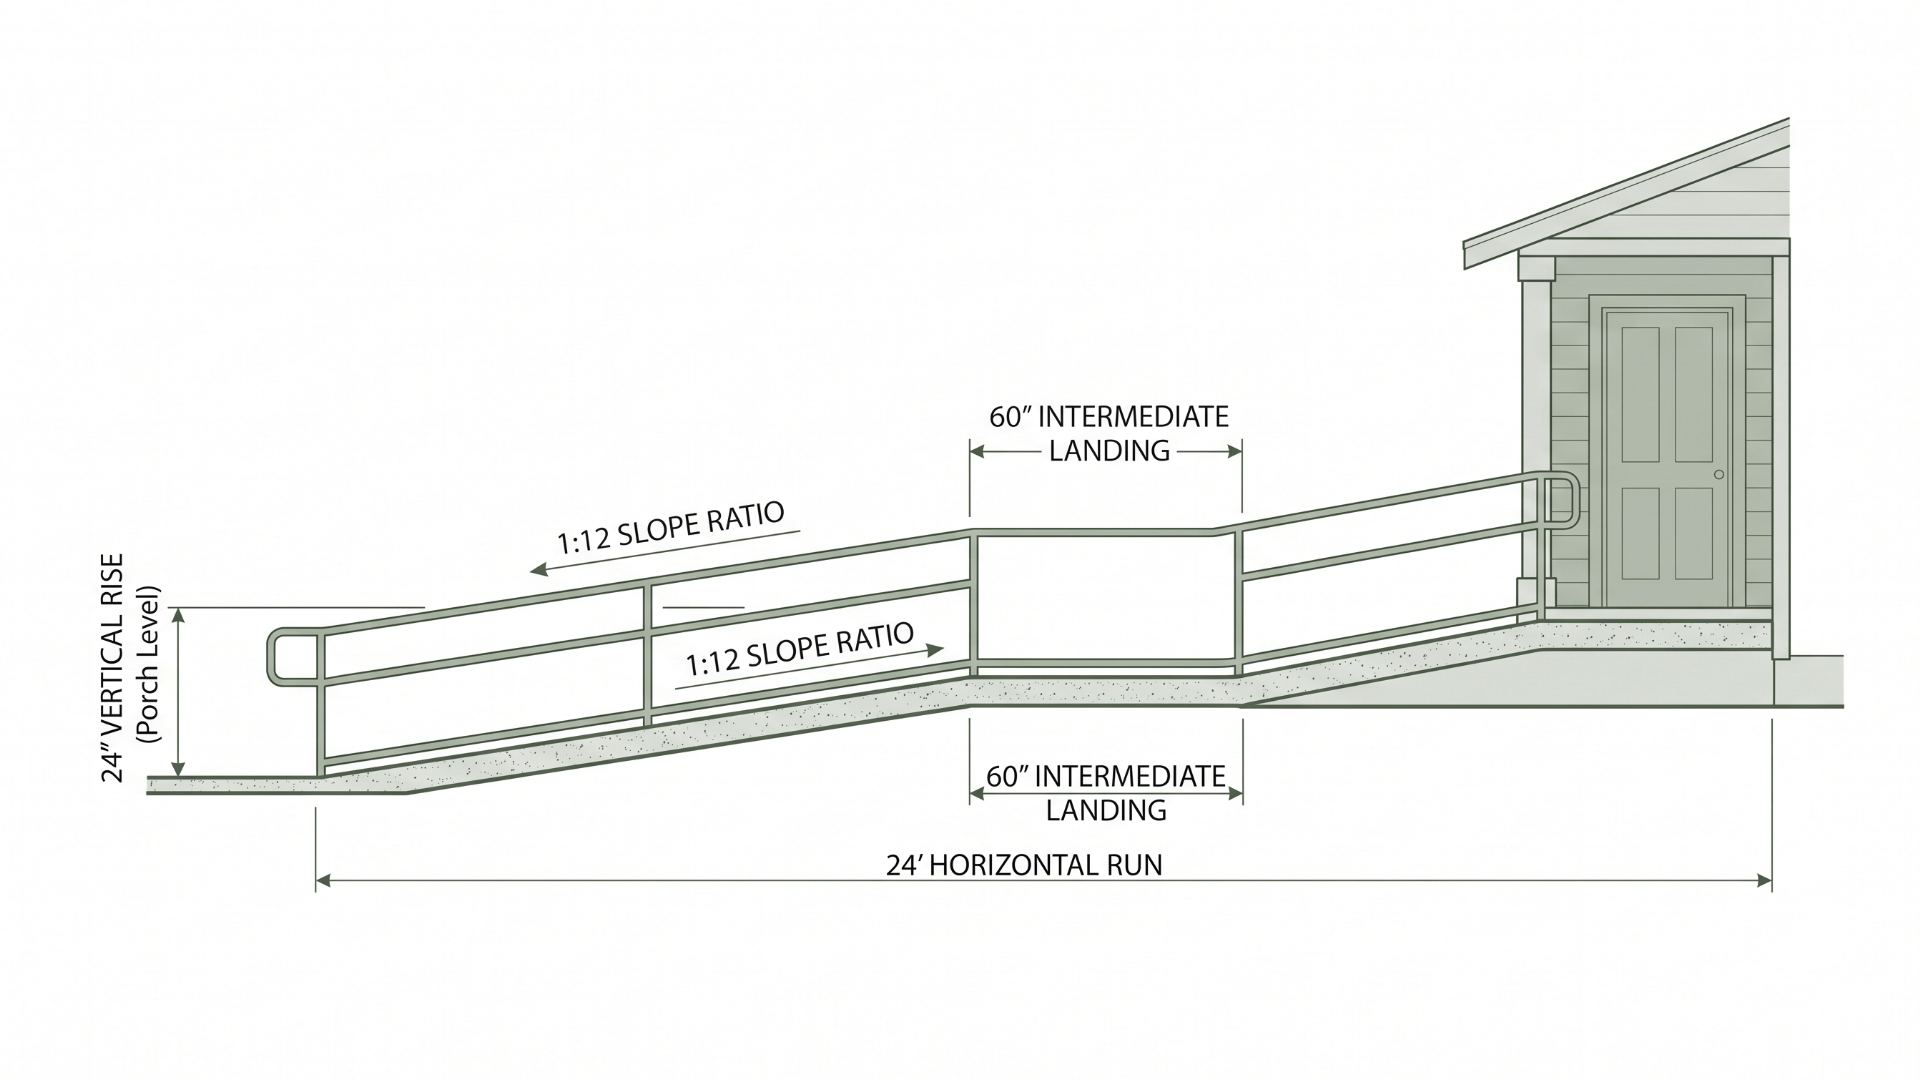
ADA code mandates a 1:12 slope ratio for wheelchair ramps, 12 inches of horizontal run for every 1 inch of vertical rise. A standard 24-inch porch elevation requires a 24-foot ramp footprint. That is a significant structure, and one that does not fit in many suburban front yards without triggering setback variances or HOA covenant issues.
Material Options and Cost Ranges
- Aluminum modular ramp systems: $150–$250 per linear foot in materials, plus $60–$100 per linear foot in installation labor. A 10-foot run totals $1,500–$6,000 depending on handrail complexity and landing platforms required.
- Custom composite or wood ramp: $2,000–$8,000
- Poured concrete pathway: $650–$2,000 for the pathway itself, plus $11–$28 per square foot for the concrete work
- Radiant snow-melt system embedded in concrete: $1,651–$5,000 for heating elements and controls on a 100-square-foot surface, critical for Chicago winters where manual clearing is a hazard for the same demographic the ramp is serving
Equity Impact
Permanent concrete pathways integrated into existing hardscaping hold their value. Modular aluminum systems depreciate immediately and can damage residential curb appeal, they are functional but visually industrial in a residential context. If resale is a consideration within the next several years, a well-designed concrete ramp that blends with existing landscaping is the better long-term investment.
Stairlifts and Vertical Platform Lifts
When stairs are no longer safely navigable, a stairlift is the least structurally invasive solution for multi-story homes. But the installation comes with fire code implications most homeowners and contractors do not anticipate.
Cost Ranges
- Interior straight stairlift: $3,000–$8,000
- Curved or custom stairlift: $10,000–$15,000
- Exterior porch lift: $2,000–$6,000
- Retractable rail hinge (required if track blocks a door swing): additional cost on top of base unit
The Illinois Fire Code Issue
A standard residential staircase is 36 inches wide. Under the Illinois Life Safety Code adopted from NFPA 101, a stairway serving as a required means of egress must maintain a minimum clear width of 36 inches at all points. Handrails are permitted to project up to 4.5 inches into that width, but a stairlift chassis projects further, and a heavy-duty bariatric unit can reduce clearance enough that the local Authority Having Jurisdiction declares the egress functionally restricted.
In a 36-inch stairwell with a heavy-duty stairlift, removing the opposing handrail is sometimes required to force the geometry into compliance. In properties with an approved automatic sprinkler system throughout, maximum clear-width restrictions are frequently waived, providing an architectural bypass for securing occupancy when heavy lift hardware is involved.
The track also must extend past the bottom step to deliver the occupant safely to the floor. Light-to-medium-duty units require a minimum 24-inch horizontal parking clearance beyond the bottom step; heavy-duty variants need 30 inches. If that extension conflicts with a perpendicular hallway or exterior door swing, a retractable rail hinge is required, an additional cost that surfaces after the unit is already on order.
How These Modifications Affect Resale Value
The equity impact of structural accessibility modifications depends on three things: what was installed, how it was executed, and what price bracket the home sits in.
The $250,000–$500,000 Bracket
This market is heavily skewed toward families with children. Buyers in this range require at least one full bathtub for child bathing, removing the only tub to install a roll-in shower officially reclassifies that bathroom as a three-quarter bath on the MLS, reducing the home's comparable bracket. If the home has a second full bathroom with a tub, converting the primary suite is viable and mid-range bathroom remodels in this bracket recoup approximately 67% of costs in 2026 data.
Clinical hardware, institutional grab bars, uniformly lowered countertops, walk-in tubs, reduces marketability with traditional buyers in this range. The mitigation is modern finishes: matte black grab bars, frameless enclosures, designer tile. The modification itself is not the problem. The aesthetics are.
The $500,000–$1,000,000+ Bracket
Luxury buyers in this range increasingly expect open-concept wet rooms as a baseline feature. One in six renovated luxury bathrooms now features a wet room design, driven by universal design trends that overlap directly with accessibility needs. Zero-threshold showers, frameless glass, floating vanities, and integrated seating are market expectations at this price point, not liabilities.
The critical failure mode in this bracket is clinical aesthetics. Standard institutional grab bars, vinyl flooring, and hospital-style fixtures introduce what appraisers call incurable functional obsolescence, a permanent reduction in desirability that cannot be easily corrected. The solution is aesthetic integration: matte black or brushed nickel bars that match the plumbing finish, slip-resistant wood-look ceramic plank, and frameless glass enclosures that read as spa design rather than medical equipment.
Upscale bathroom remodels in this bracket recoup 32–60% of costs directly but function as a mandatory market differentiator. A $1M home without a modernized primary suite sits on the market and forces price reductions. One with a well-executed accessible wet room absorbs faster.
The Real Estate Conversation That Should Happen Before the Contractor Conversation
Most families hire a contractor before talking to a real estate professional. That order of operations is understandable, the immediate need is function, not equity. But it can be expensive in ways that only become apparent years later when the home eventually sells.
The material choices made during a structural retrofit, the finish on the grab bars, whether the shower has a curb or is curbless, whether the kitchen counters are uniformly lowered or multi-height, can mean a $30,000 difference in resale outcome in some price brackets. Those choices cost the same to make either way. The only difference is whether someone thought through the equity implications before the tile was ordered.
If you are navigating a structural retrofit on a home in Frankfort, Mokena, New Lenox, Tinley Park, Orland Park, Homer Glen, Lockport, or the surrounding area and want to think through the resale side before finalizing scope, I am happy to be part of that conversation.
- Roll-in shower conversions require subfloor engineering that surfaces significant hidden costs once demolition begins, budget $9,000–$40,000 depending on what the floor and walls contain
- Walk-in tubs require a water heater upgrade in virtually every installation, a standard 40-gallon heater cannot fill the tub before going cold
- The difference between a $600 doorway widening and a $6,000 one is entirely determined by whether the wall is load-bearing and what utilities run through it
- Permanent exterior ramps require a 1:12 slope ratio, a 24-inch porch elevation requires a 24-foot ramp footprint that may conflict with setbacks or HOA covenants
- Stairlifts in standard 36-inch stairwells can trigger Illinois fire code egress requirements, confirm clearances before ordering a unit
- Material choices and finish quality determine whether structural modifications help or hurt resale value, the same project executed with different finishes produces very different equity outcomes
Frequently Asked Questions
How much does a roll-in shower cost in the Chicago suburbs?
A full ADA-compliant bathroom conversion to a zero-threshold roll-in shower runs $9,000–$40,000 in the Chicago suburban market. The lower end reflects straightforward subfloor conditions with no joist complications. The upper end reflects load-bearing wall involvement, full joist replacement due to rot or decay, extensive custom tile work, and MEP utility relocations. Most projects in older Chicago-area homes land between $12,000 and $25,000 once subfloor assessment, grab bar blocking, linear drain installation, and finish work are included.
Do walk-in bathtubs increase home value?
Generally no, and in the $250,000–$500,000 price bracket they can actively reduce it. Traditional family buyers view walk-in tubs as a fixture that requires $3,000 or more to demolish and replace. They are neutral to positive only in age-restricted 55+ communities or direct senior-to-senior transactions. For most homeowners whose primary goal is mobility safety rather than hydrotherapy specifically, a properly designed roll-in shower with integrated seating achieves the same safety outcome with significantly better equity implications.
What is the ADA slope requirement for a wheelchair ramp?
ADA code mandates a 1:12 slope ratio, for every 1 inch of vertical rise, the ramp must run a minimum of 12 horizontal inches. A porch or entry sitting 24 inches above grade requires a ramp at least 24 feet long. Extended ramps also require intermediate rest landings of at least 60 inches in length wherever direction changes or where the total rise requires a break. These spatial requirements frequently conflict with front yard setbacks and HOA covenants in suburban communities, making permit and HOA review an essential first step before any permanent ramp is designed.
Can a stairlift be installed in any staircase?
Not without a site assessment first. Standard residential staircases are 36 inches wide, and Illinois fire code requires that stairways serving as a required means of egress maintain minimum clear widths. A heavy-duty stairlift chassis can reduce clearance enough to trigger a code violation, particularly in older homes with dual handrails. The track must also extend past the bottom step by 24–30 inches depending on the unit, an extension that frequently conflicts with adjacent hallways or door swings and requires a retractable rail hinge to resolve. Always have the installer physically assess the stairwell before a unit is specified or ordered.
Does widening a doorway require a permit in Illinois?
In most municipalities, yes, widening a doorway involves structural framing work that requires a building permit. In Will County and Cook County municipalities this typically means a building permit application, a plan review, and at least one inspection. For load-bearing wall modifications in two-story homes, a Standard Plan Review is required which can push permitting timelines to 4–8 weeks. Work done without permits can create complications at resale when buyers' home inspectors flag unpermitted structural modifications during due diligence.
How do accessibility modifications affect home appraisals in the southwest suburbs?
Appraisers use the Sales Comparison Approach, adjusting against recent comparable sales. In the southwest Chicago suburbs, where the 55+ demographic is a significant and active buyer segment, appraisers in markets with heavy senior concentration actively adjust valuations upward for universal design features. Curbless showers and reinforced walls reduce anticipated future renovation costs for incoming buyers. The critical variable is aesthetic execution: modifications that read as spa design rather than clinical hardware hold and often enhance value, while institutional-looking modifications in the $250,000–$500,000 bracket can reduce marketability with traditional buyers.
Disclaimer: The information provided in this guide is for educational and informational purposes only and does not constitute medical, financial, legal, structural engineering, or real estate advice specific to your situation. Cost ranges referenced reflect general 2026 Chicago suburban market conditions and will vary based on property condition, contractor selection, project scope, and site-specific structural conditions. Always obtain multiple licensed contractor bids and consult a structural engineer for load-bearing wall modifications. Permit requirements vary by municipality, confirm with your local building department before beginning work. Raymond Kennedy is a licensed real estate broker in Illinois with eXp Realty.